

910 MLK Food Hall
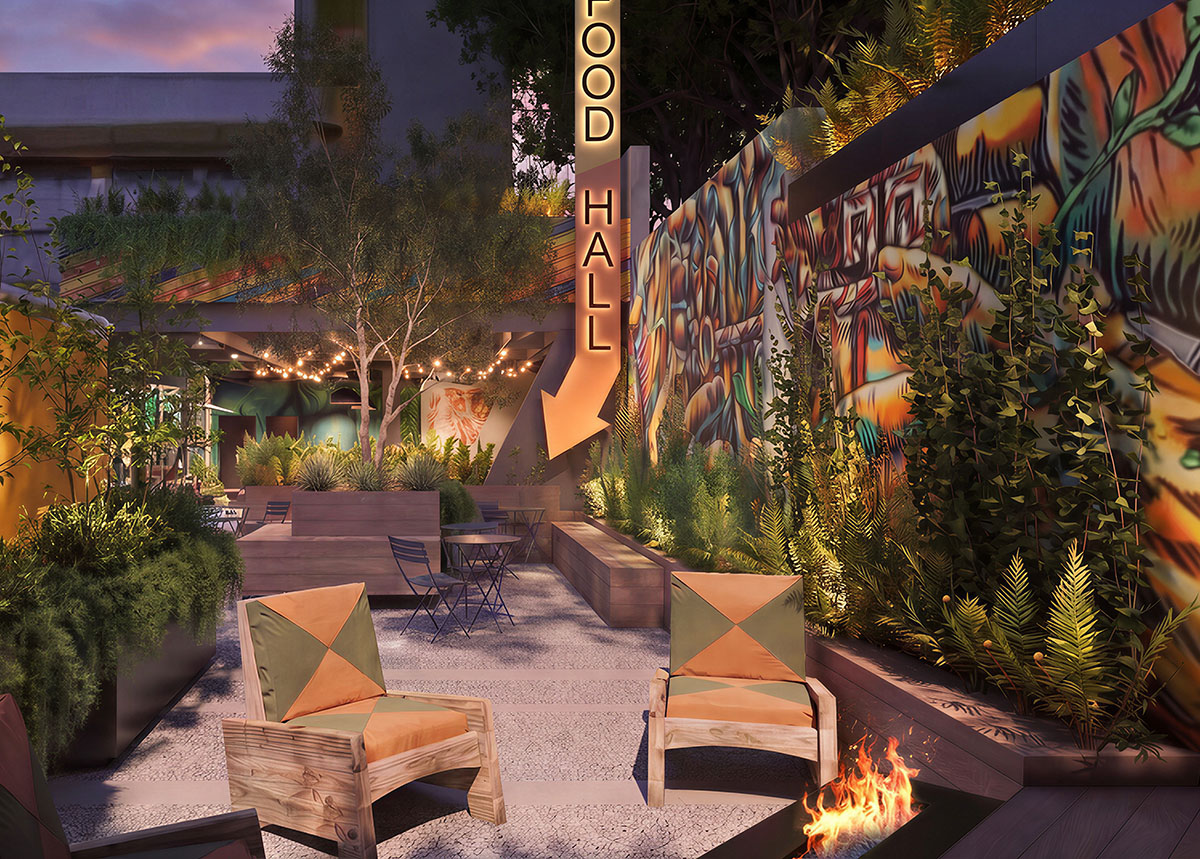
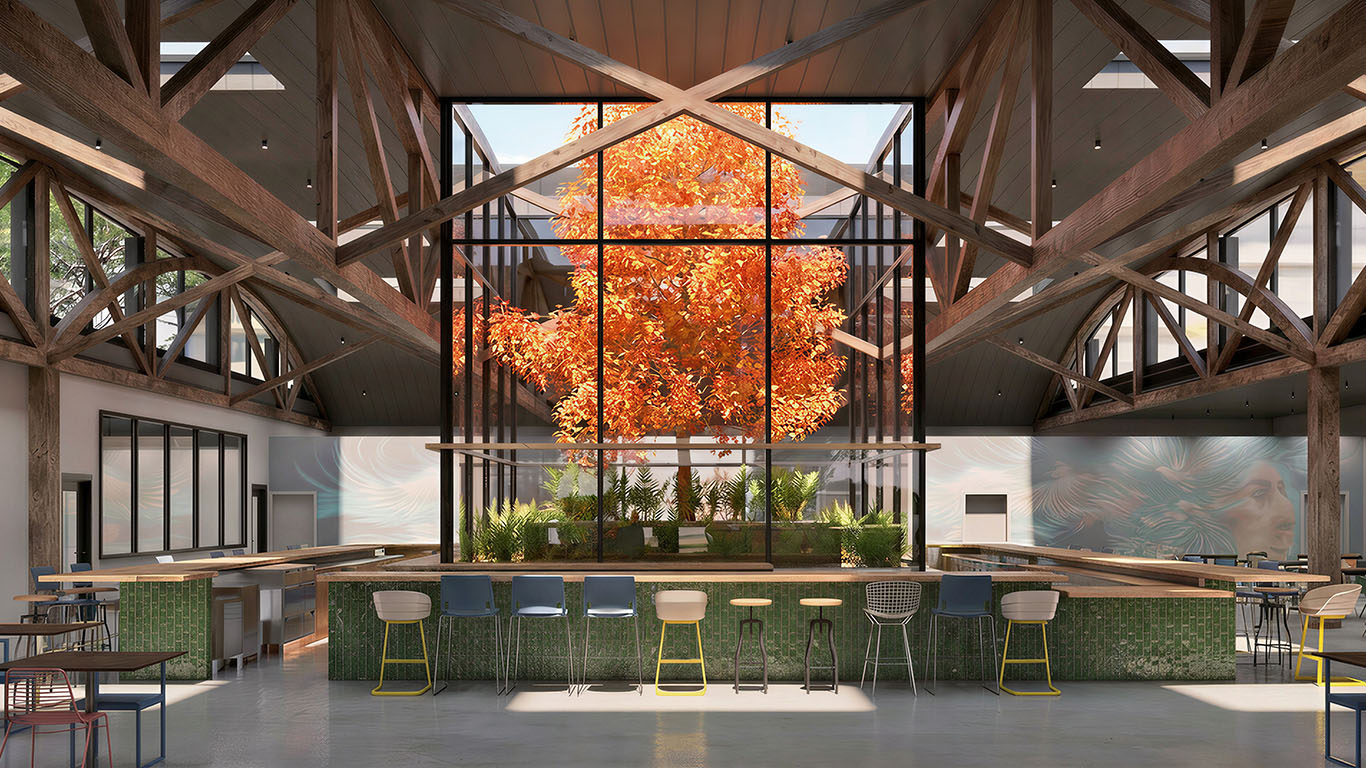

Planned to open in Fall 2027, this adaptive reuse project transforms the former Action Sports building into a food hall and venue with food carts, a signature four-sided bar, indoor and outdoor dining, and music and event space.
Project Details
The 910 MLK Food Hall project aims to showcase Portland’s vibrant culinary culture by expanding food offerings and providing gathering space across the street from the Oregon Convention Center. The outdoor space will house 10 food carts and outdoor patio dining, while the indoor space will feature a signature four-sided bar, indoor dining, and rentable event space with capabilities to host live music performances.
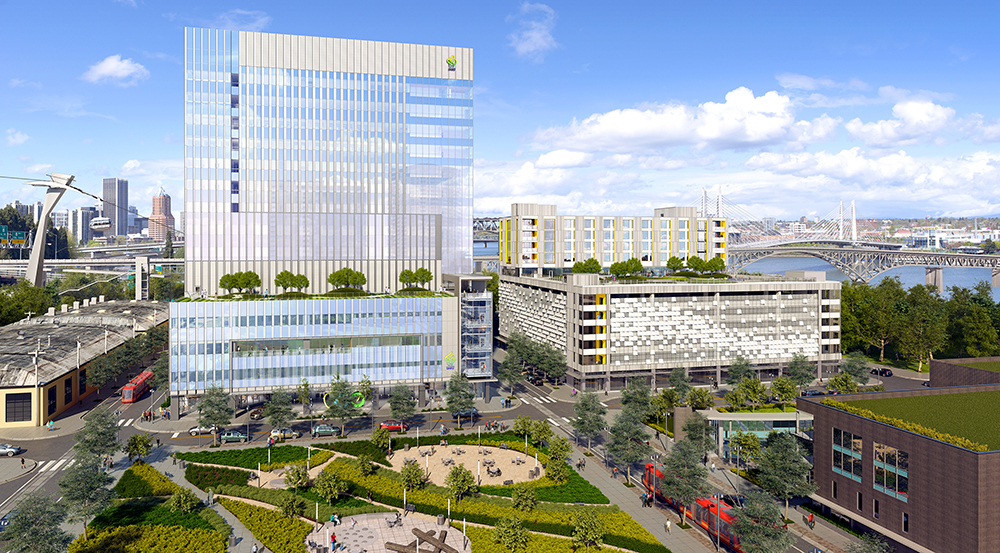
It will be a place for both residents and visitors to get together and experience the best food and drink that Portland has to offer in a convenient location close to major attractions, transit access, and bike lanes.
This project is a partnership with Metro, Chefstable, Parti Architecture, WORKS Architecture, and Owen Gabbert LLC.